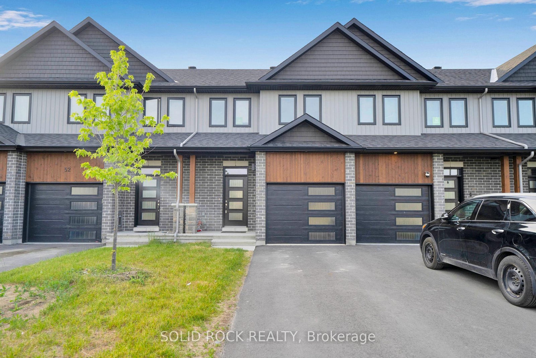
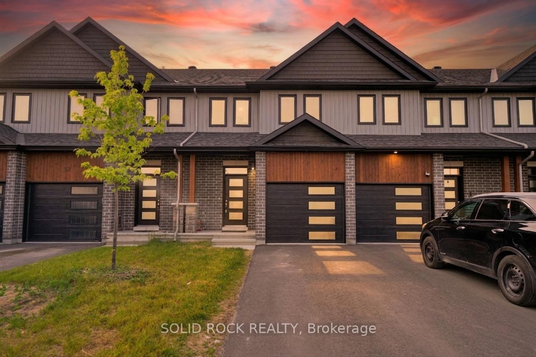
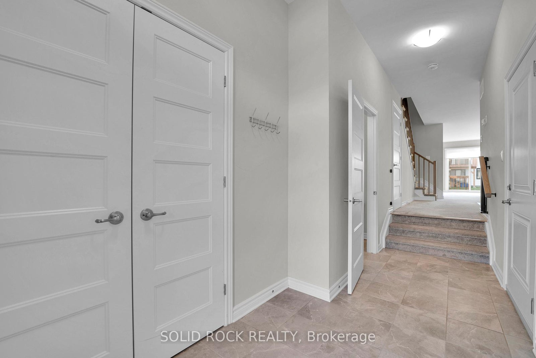
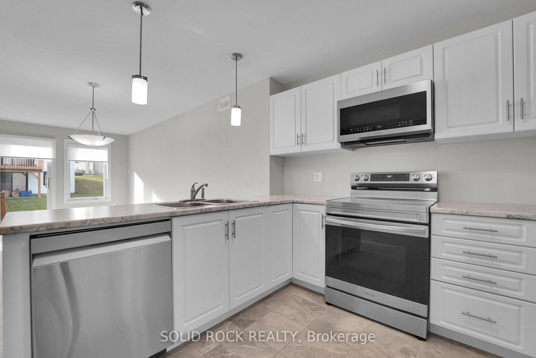
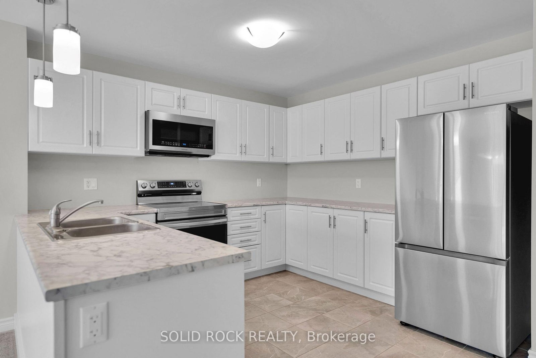
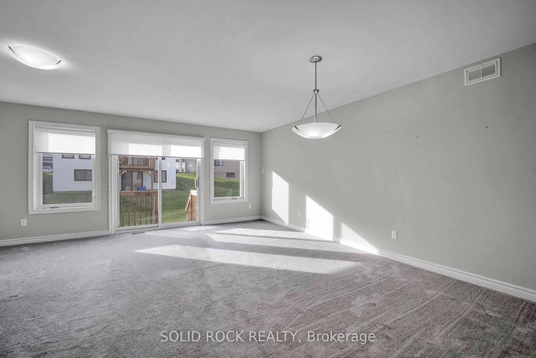
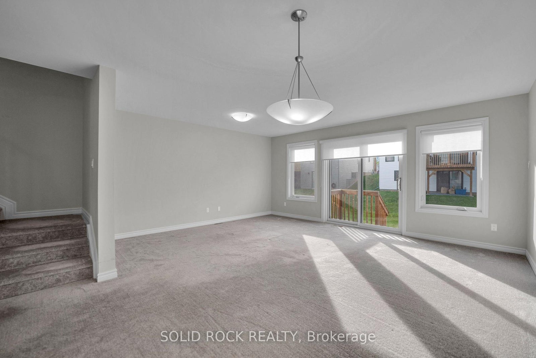
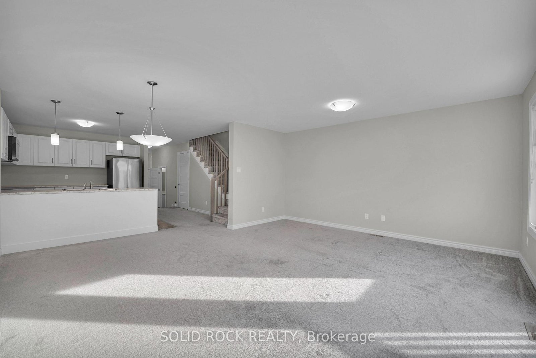
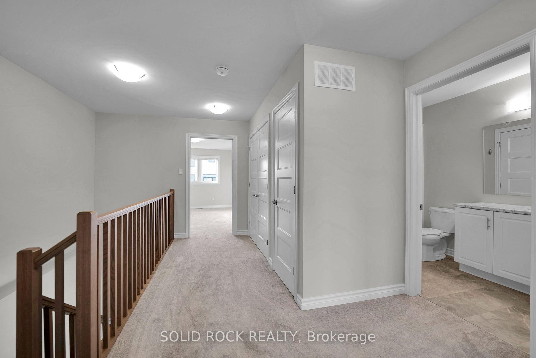
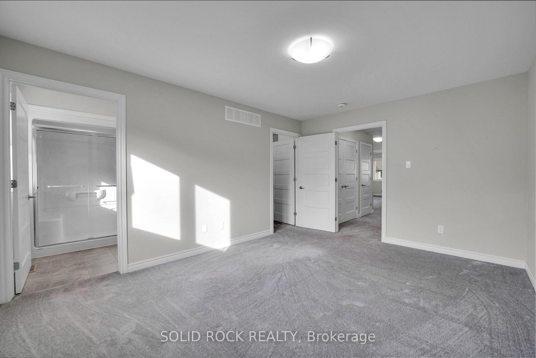
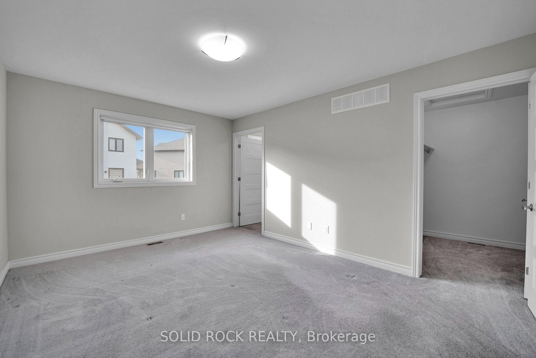
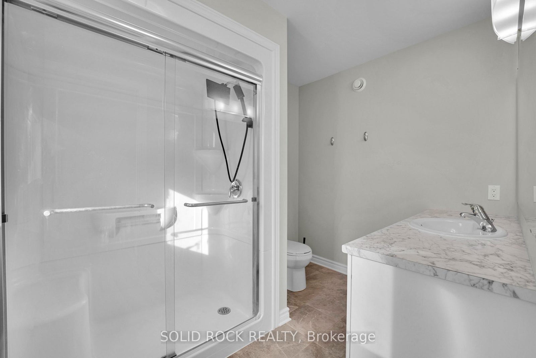
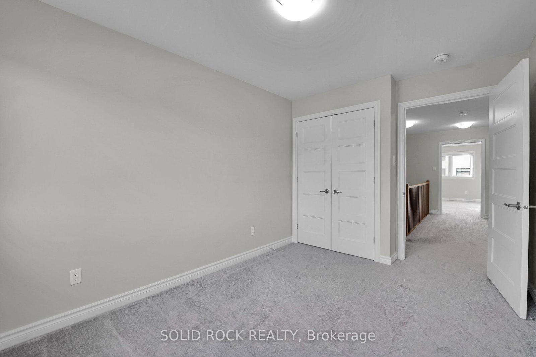
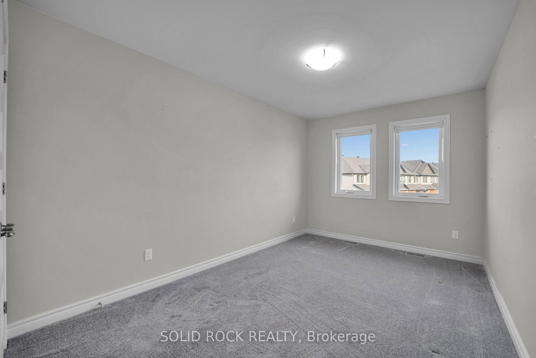
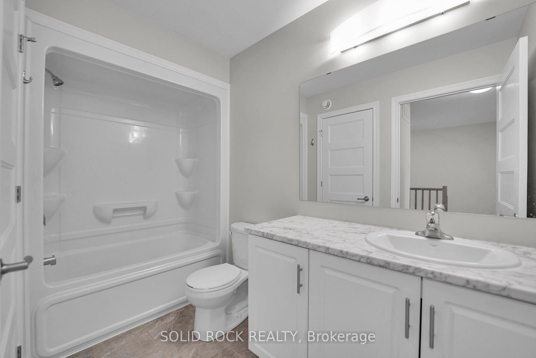
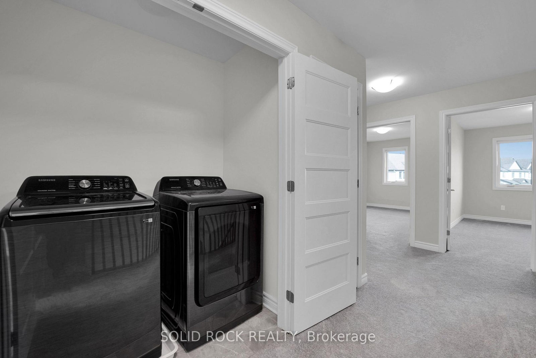
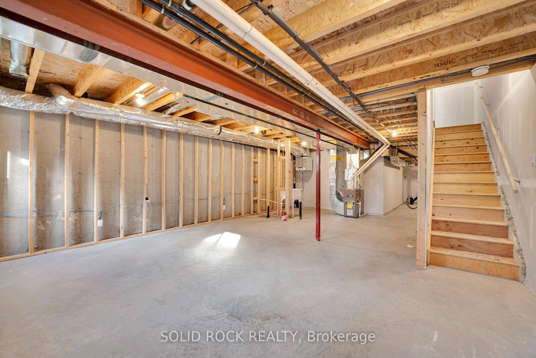
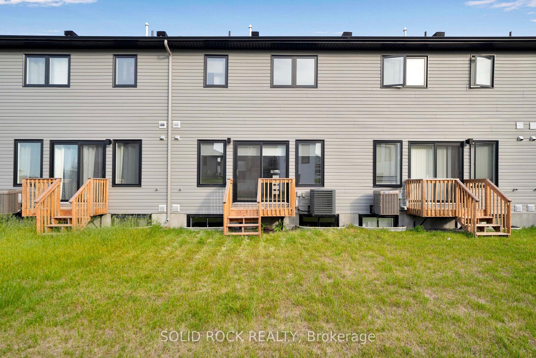
Welcome to this stunning 3 bedroom, 3 bathroom townhouse built in 2023, offering modern design, quality finishes, and carefree living in the growing community of Carleton Place. This beautifully maintained home features a bright open concept layout, stylish kitchen, spacious living areas, and custom blinds throughout. The generous primary bedroom includes a private ensuite and ample closet space, while two additional bedrooms provide flexibility for family, guests, or a home office. Enjoy the convenience of nearby schools, shopping, restaurants, parks, and walking trails. Nature lovers will appreciate being just minutes from the scenic Mississippi River, offering year round recreation. Whether you're a first-time buyer, growing family, or investor, this move-in-ready home offers the perfect blend of comfort, style, and location.
Address
54 Griffith Way
List Price
$539,400
MLS® Status
Price Change
Property Type
Residential Freehold
Type of Dwelling
Att/Row/Townhouse
Style of Home
2-Storey
Transaction Type
Sale
Area
Carleton Place
Sub-Area
909 - Carleton Place
Region
Lanark
Bedrooms
3
Bedrooms (Total)
3
Rooms Above Grade
10
Bathrooms
3
Floor Area
1500-2000 Sq. Ft.
Lot Size Source
MPAC
Lot Depth
100.2
Lot Size Units
Feet
Lot Width
19.52
Parcel Number
051300474
Parcel of Tied Land
No
Occupant Type
Vacant
Cross Street
Griffith & O'Donovan
MLS® Number
X13488072
Listing Brokerage
SOLID ROCK REALTY
Basement Area
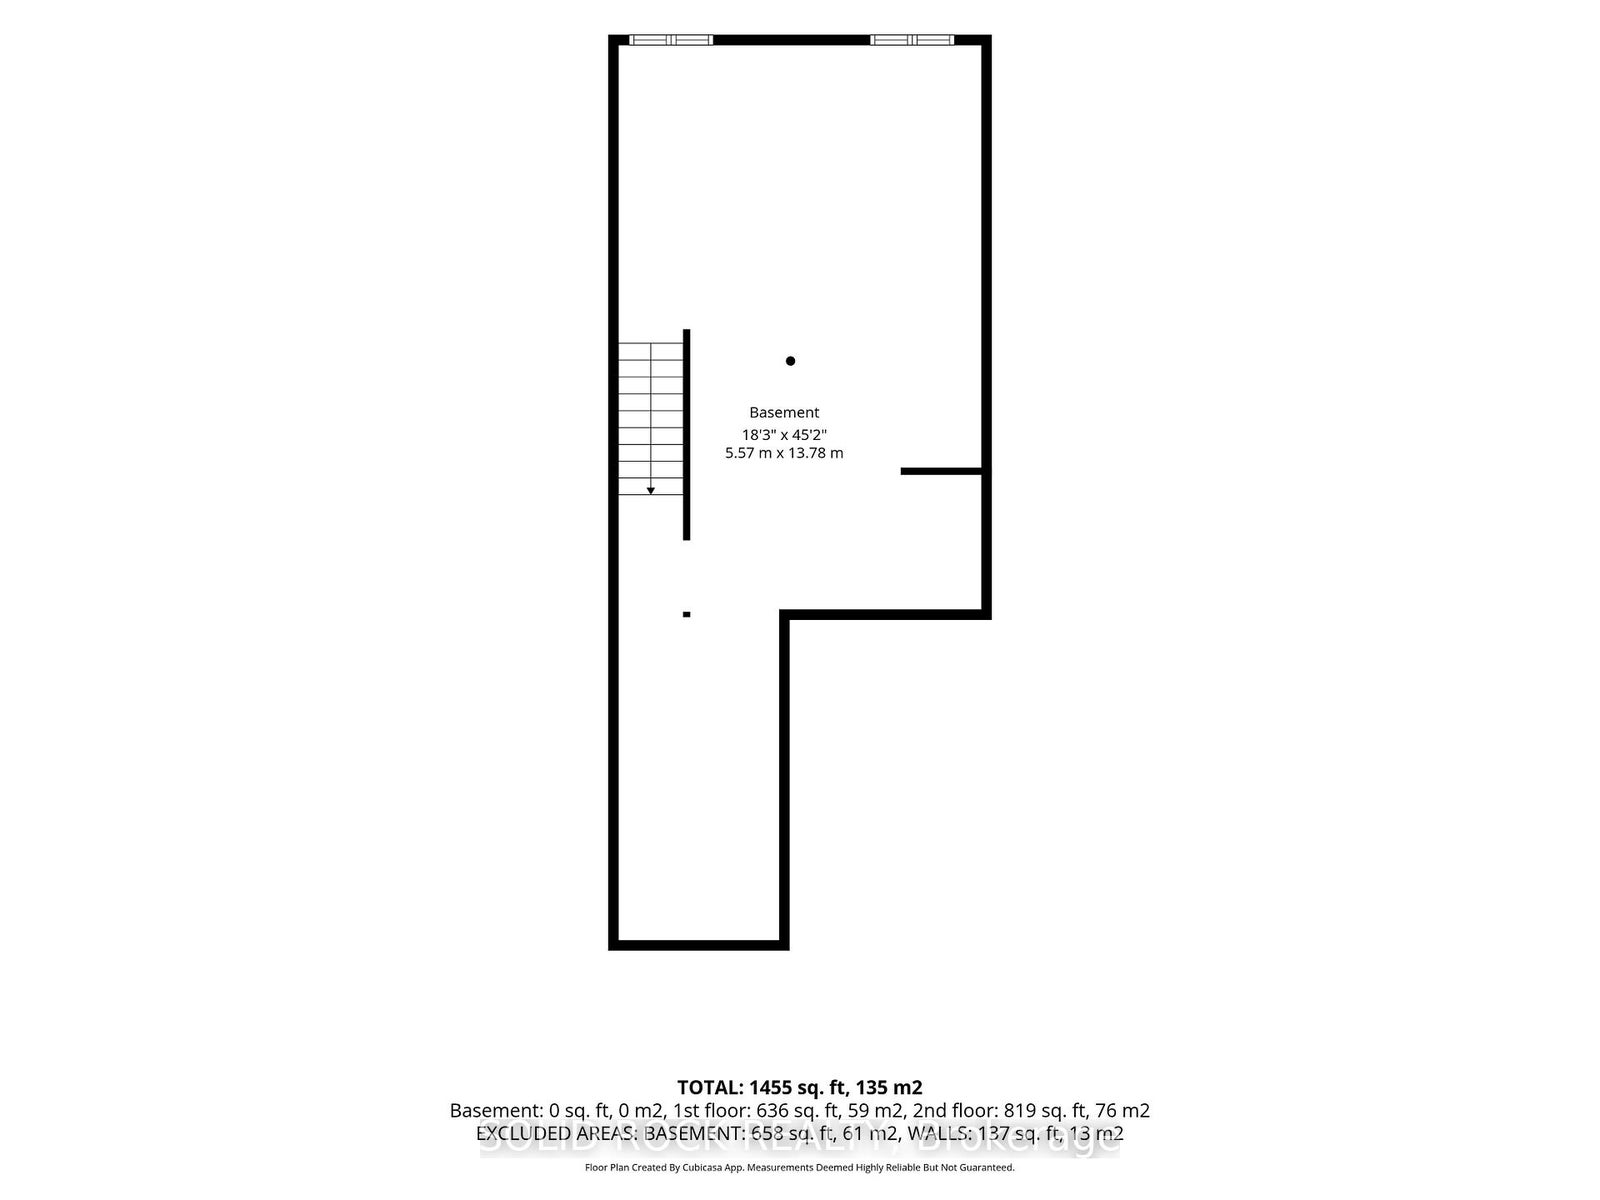
Full, Unfinished
Postal Code
K7C 4G4
Posession Details
TBA
Parking Places (Total)
3
Parking Spaces
2
Tax Amount
$4,604.00
Tax Year
2025
Interior Features
Auto Garage Door Remote
Central Vacuum
No
Family Room
No
Ensuite Laundry
No
Special Designation
Unknown
Standard Status
Active
Board Or Association
Ottawa Real Estate Board
Heat Source
Gas
Heat Type
Forced Air
Cooling Features
Central Air
Construction Materials
Brick, Vinyl Siding
Direction Faces
West
Fireplace
No
Foundation Details
Poured Concrete
Garage
Yes
Garage Type
Attached
Covered Spaces
1
Kitchens Total
1
Kitchens Above Grade
1
Pool Features
None
Roof
Asphalt Shingle
Tax Legal Description
See Attachemtent
Waterfront
No
Sewer
Sewer
Login To View 11 Additional Details On 54 Griffith Way
Get instant access to more information with a free account.
Already have an account? Login
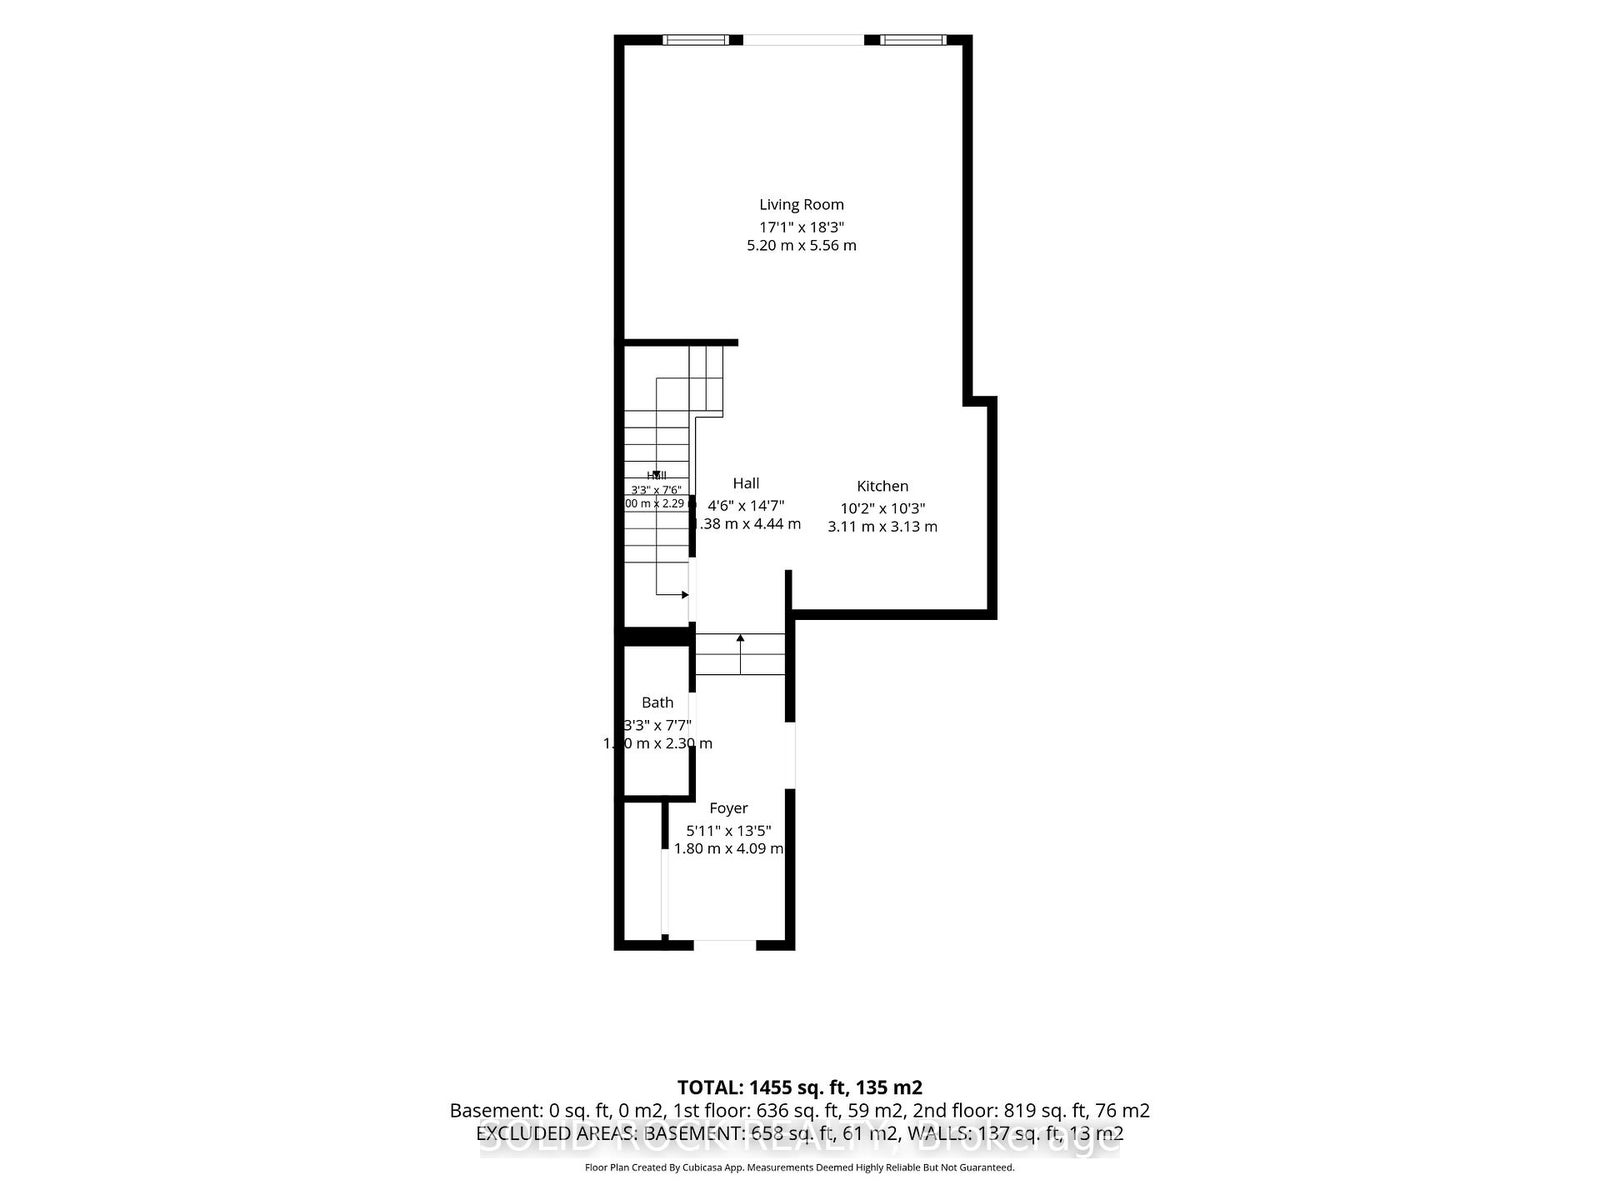
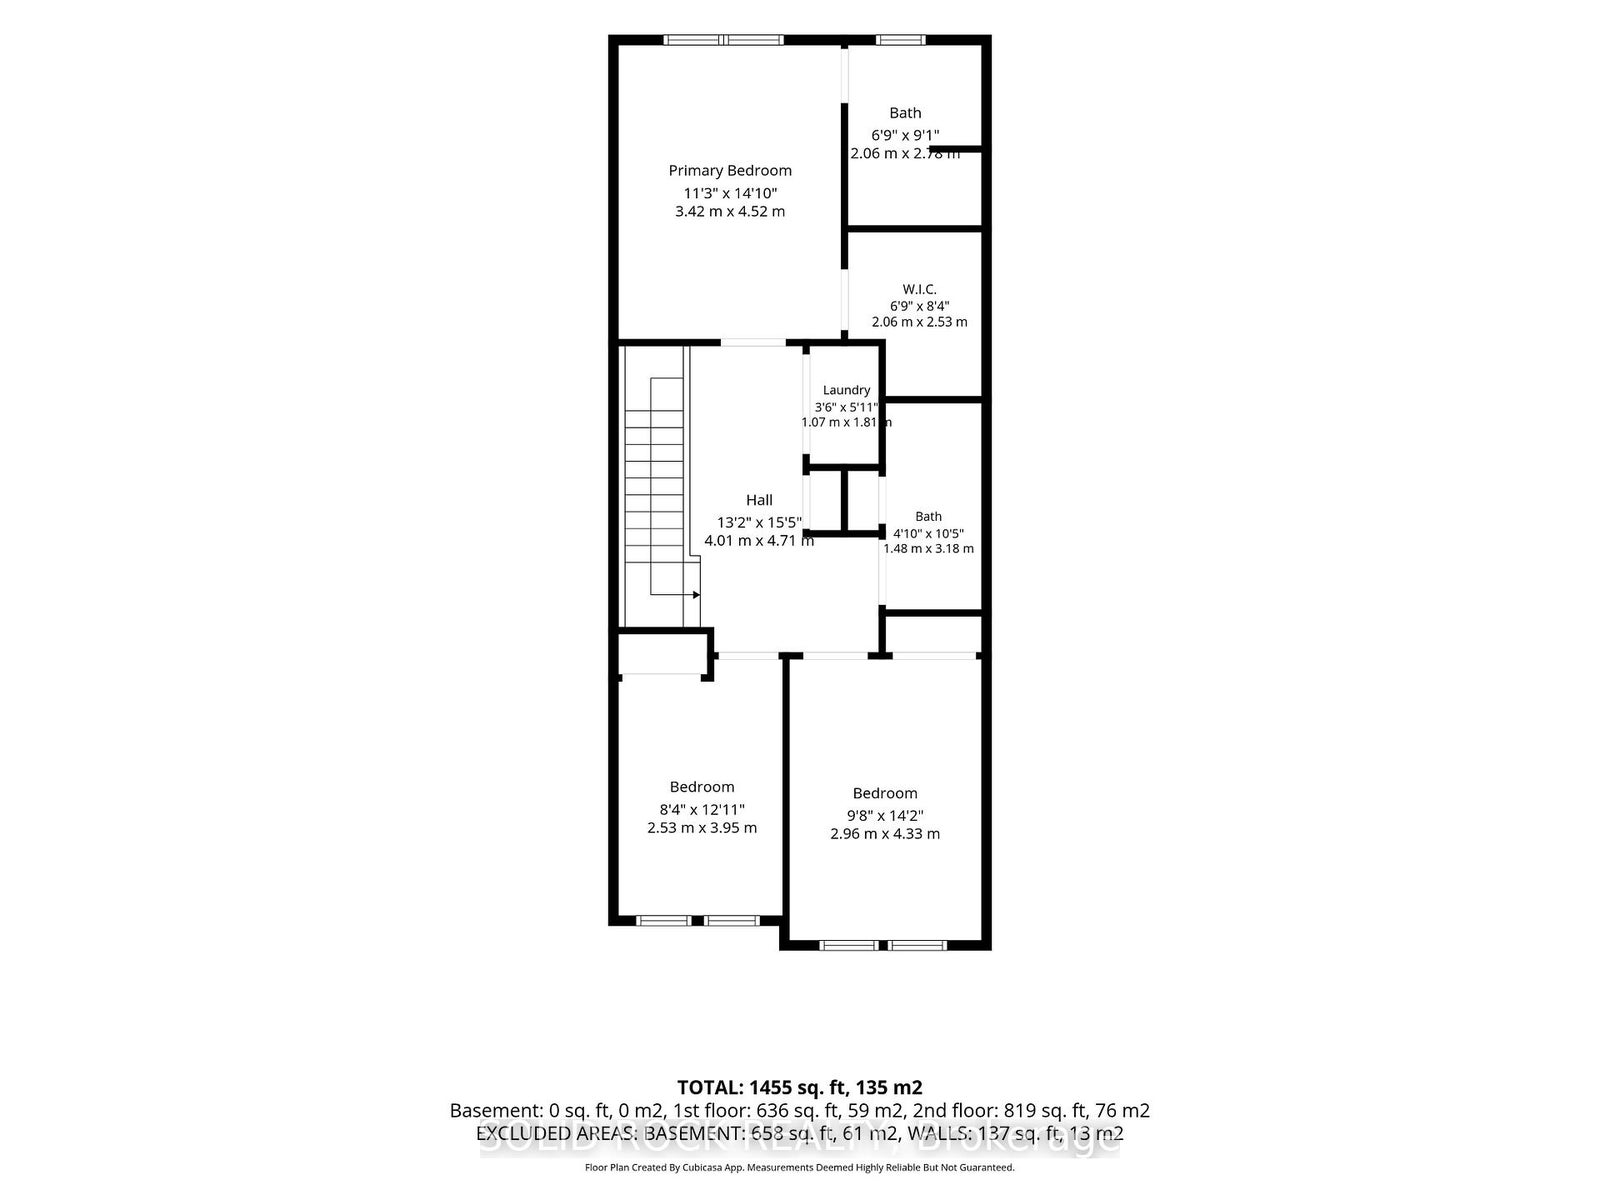
Rooms
| Floor | Type | Dimensions | Features |
|---|---|---|---|
| Main | Foyer | 4.09 x 1.8 | |
| Main | Kitchen | 3.13 x 3.11 | |
| Main | Living Room | 5.2 x 5.56 | |
| Second | Primary Bedroom | 4.52 x 3.42 | |
| Second | Bedroom | 4.33 x 2.96 | |
| Second | Bedroom | 3.95 x 2.53 | |
| Second | Laundry | 1.07 x 1.81 |