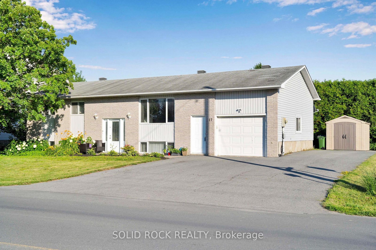
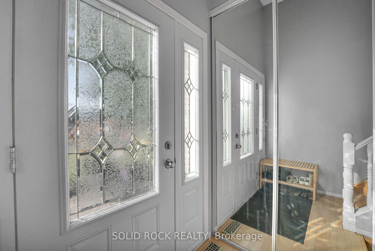
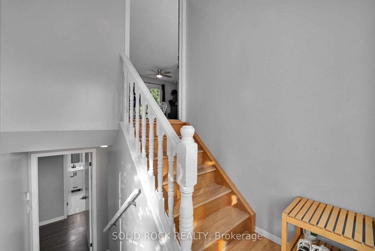
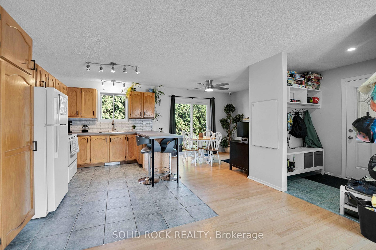
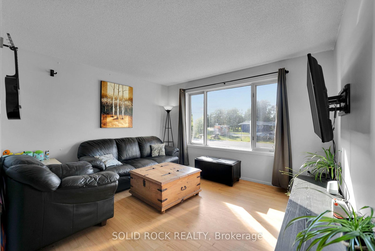
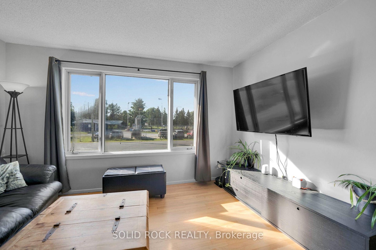
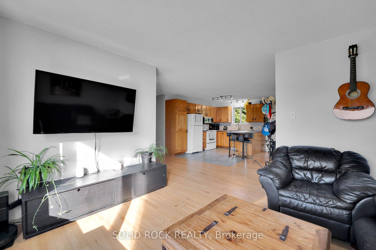
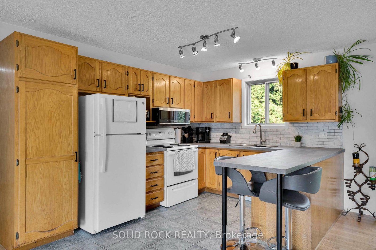
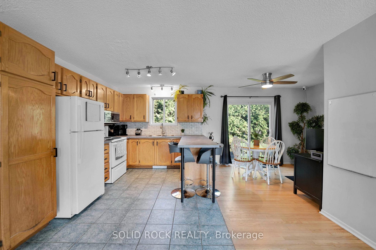
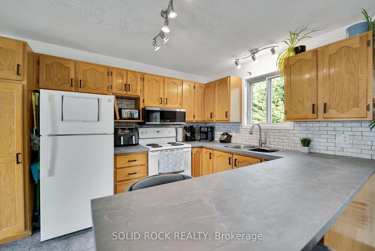
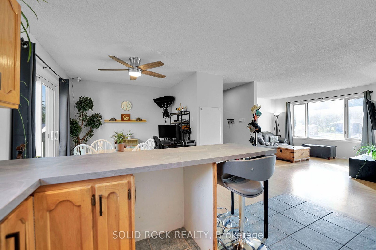
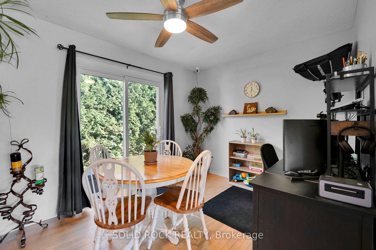
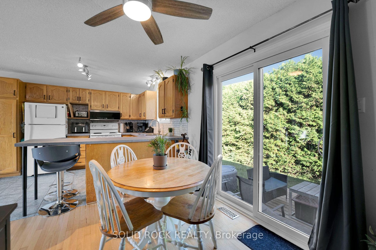
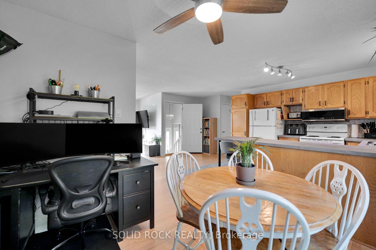
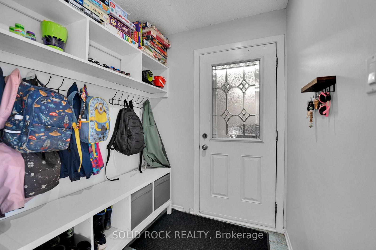
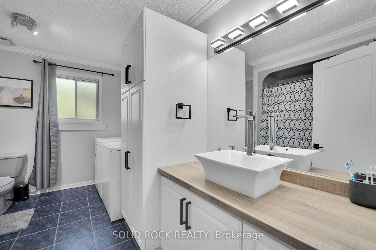
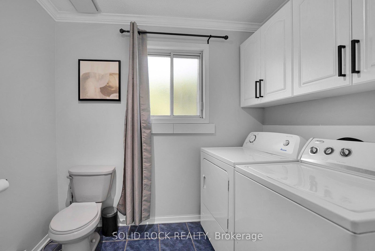
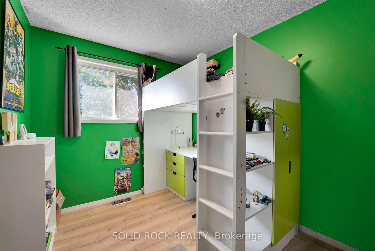
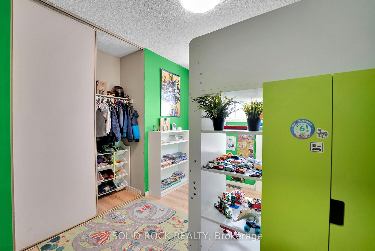
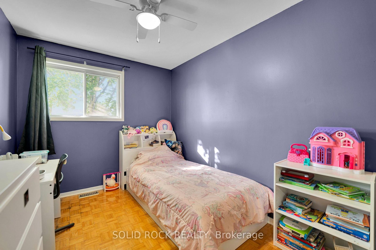
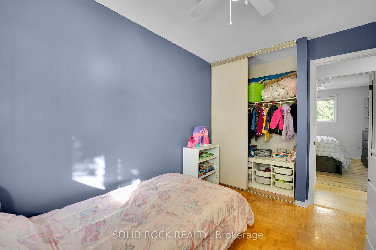
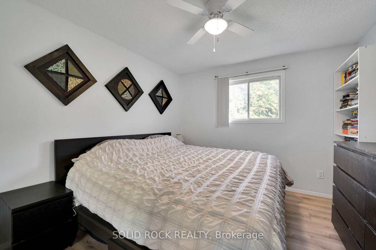
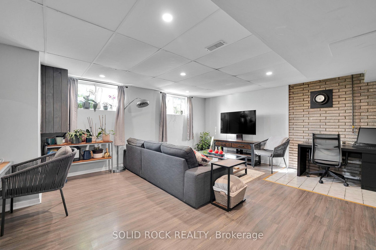
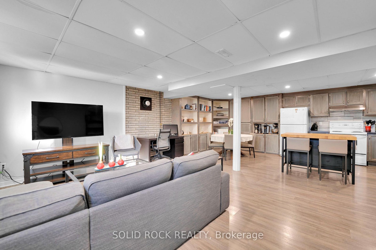
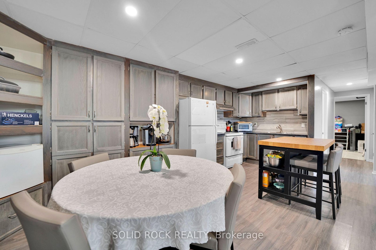
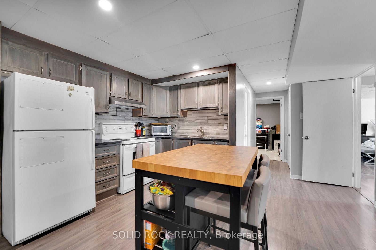
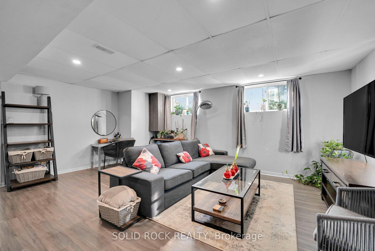
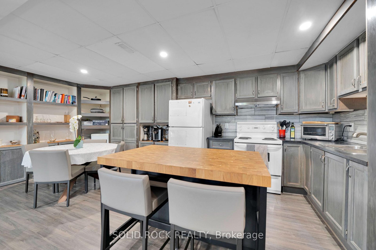
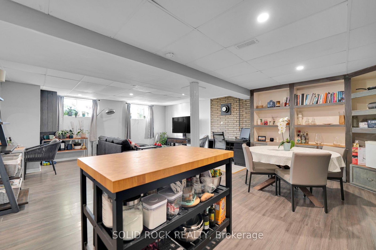
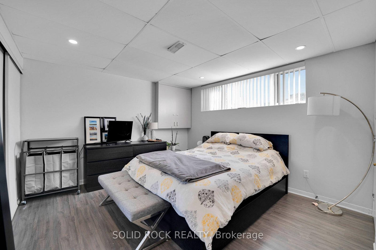
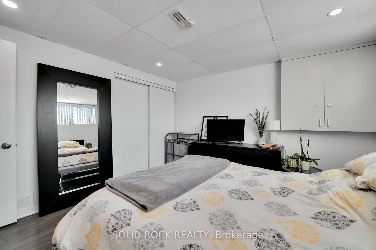
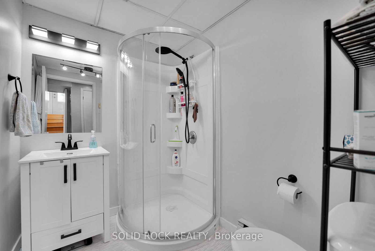
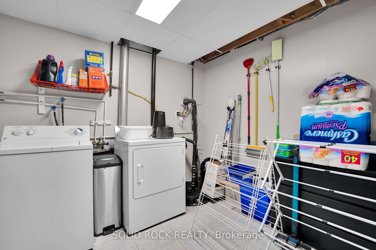
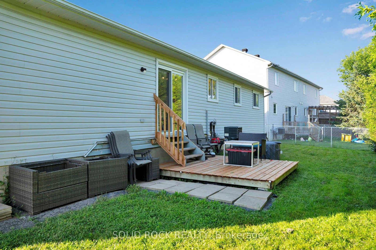
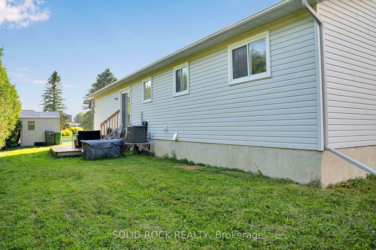
Welcome to 17 Blais Street in the heart of Embrun! This beautifully maintained raised bungalow sits on a desirable corner lot and offers exceptional flexibility for today's families. The bright main level features three spacious bedrooms, a functional open-concept layout, and an abundance of natural light throughout.Downstairs, you'll find a fully functional one-bedroom in-law suite complete with its own separate entrance, full kitchen, bathroom, laundry, and living space-ideal for multi-generational living, extended family, guests, or potential rental income.Outside, enjoy the benefits of a generous corner lot with ample parking and outdoor space for entertaining, gardening, or relaxing. Located in a family-friendly neighbourhood close to parks, schools, shopping, and all the amenities Embrun has to offer, this home combines comfort, versatility, and long-term value.Whether you're searching for a family home with room to grow or a property that offers additional living space and income potential, 17 Blais Street is an opportunity you won't want to miss.
Address
17 Blais Street
List Price
$599,900
MLS® Status
New
Property Type
Residential Freehold
Type of Dwelling
Detached
Style of Home
Bungalow-Raised
Transaction Type
Sale
Area
Russell
Sub-Area
602 - Embrun
Region
Prescott and Russell
Bedrooms
3 + 1
Bedrooms (Total)
4
Rooms Above Grade
7
Rooms Below Grade
5
Bathrooms
2
Floor Area
1100-1500 Sq. Ft.
Lot Depth
75.16
Lot Size Units
Feet
Lot Width
93.68
Parcel Number
690710017
Occupant Type
Owner+Tenant
Cross Street
Blais & Gautier
MLS® Number
X13544284
Listing Brokerage
SOLID ROCK REALTY
Basement Area
Full, Separate Entrance
Postal Code
K0A 1W0
Posession Details
TBA
Parking Places (Total)
8
Parking Spaces
7
Tax Amount
$3,797.00
Tax Year
2025
Interior Features
In-Law Suite
Central Vacuum
No
Family Room
No
Ensuite Laundry
No
Special Designation
Unknown
Standard Status
Active
Board Or Association
Ottawa Real Estate Board
Heat Source
Gas
Heat Type
Forced Air
Cooling Features
Central Air
Construction Materials
Brick, Vinyl Siding
Direction Faces
South
Fireplace
Yes
Foundation Details
Poured Concrete
Garage
Yes
Garage Type
Attached
Covered Spaces
1
Kitchens Total
2
Kitchens Above Grade
1
Kitchens Below Grade
1
Pool Features
None
Roof
Shingles
Tax Legal Description
PT LT 8 CON 7 RUSSELL PT 1, 50R5345; RUSSELL
Waterfront
No
Sewer
Sewer
Login To View 8 Additional Details On 17 Blais Street
Get instant access to more information with a free account.
Already have an account? Login
Rooms
| Floor | Type | Dimensions | Features |
|---|---|---|---|
| Main | Living Room | 3.89 x 3.44 | |
| Main | Dining Room | 2.76 x 3.27 | |
| Main | Kitchen | 2.73 x 3.44 | |
| Main | Primary Bedroom | 2.56 x 3.44 | |
| Main | Bedroom 2 | 2.52 x 3.36 | |
| Main | Bedroom 3 | 3.19 x 2.31 | |
| Lower | Living Room | 4.74 x 5.65 | |
| Lower | Dining Room | 3.08 x 3.27 | |
| Lower | Kitchen | 3.02 x 3.27 | |
| Lower | Bedroom | 3.55 x 3.52 | |
| Main | Bathroom | ||
| Lower | Bathroom |
Open Houses
- July 12, 2:00 PM - 4:00 PM